Andreas Schelfhoutstraat 48H
Hidden Gem
Private Garden Oasis
A RARE SANCTUARY IN BUSTLING AMSTERDAM
SCROLL TO EXPLORE
Andreas Schelfhoutstraat 48H
A RARE SANCTUARY IN BUSTLING AMSTERDAM
Dear Future Resident,
Writing this is bittersweet. I still remember walking in for the first time—the way the light danced on the herringbone floors, guiding me straight to the garden oasis.
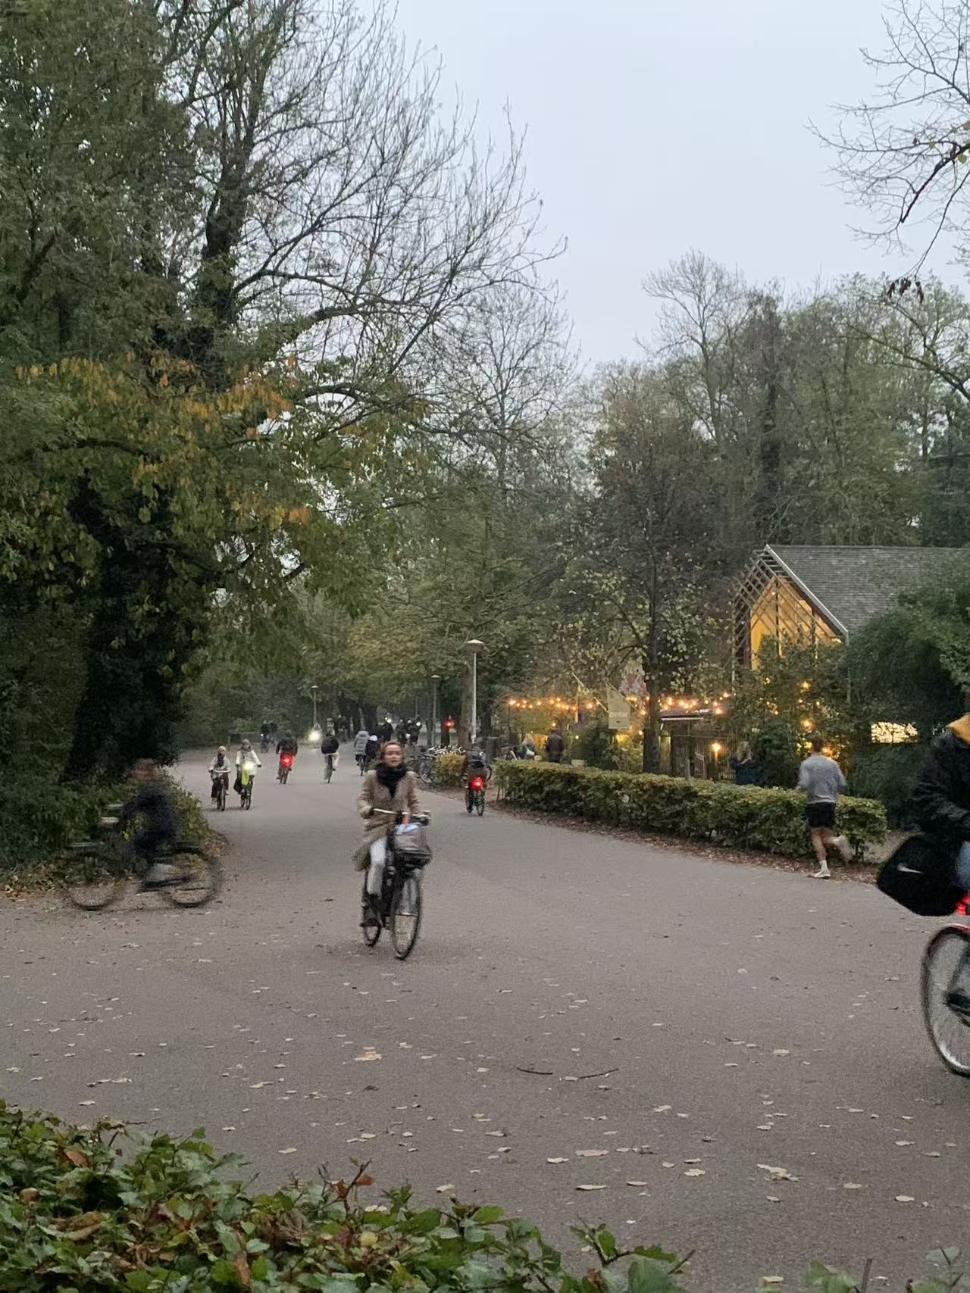
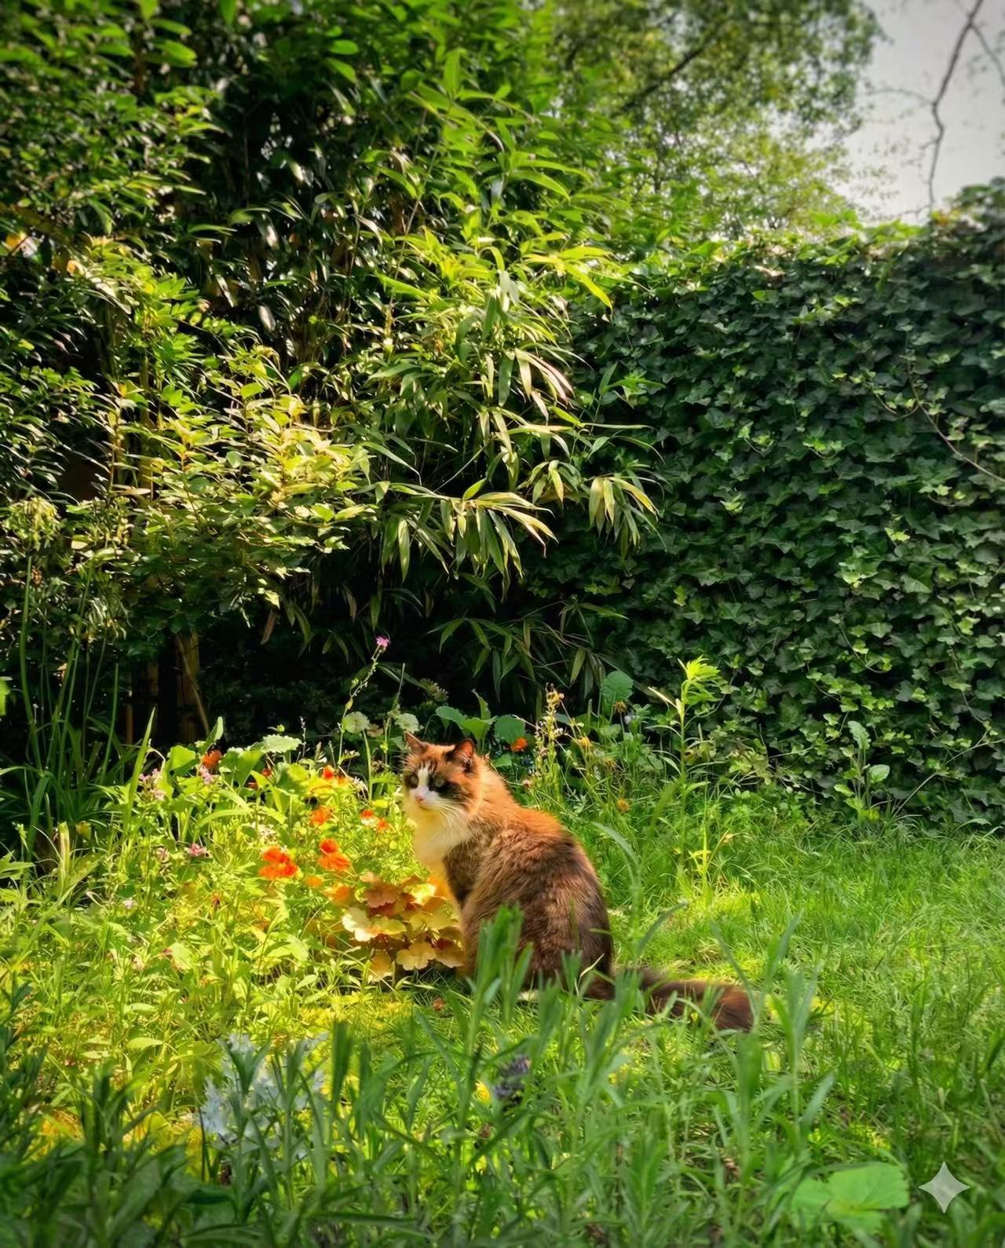
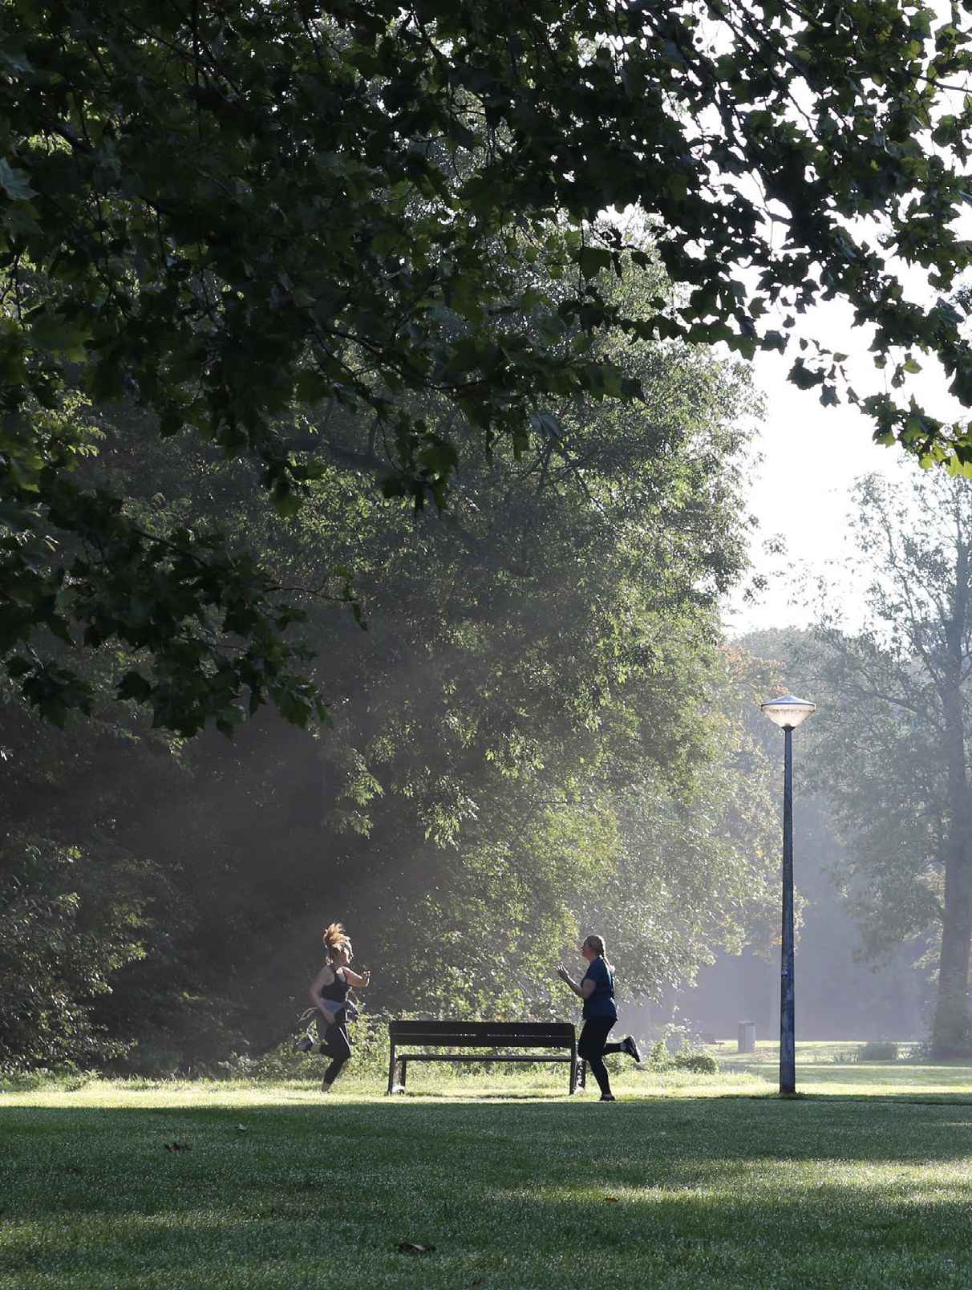
This home has been my sanctuary. It’s defined by the 7 AM mist in Vondelpark, the quiet afternoons on the terrace, and the silent companionship of my cat, Thor, watching the birds from his kingdom.
I am moving on, but I leave you this guide. These are the neighborhood rituals and hidden gems that transformed a beautiful apartment into an extraordinary life.
— The Owner & Thor
For me, it is the silence. For my cat, Thor, it is his kingdom. A rare, secluded haven in Oud-West where you can breathe freely, completely unseen.
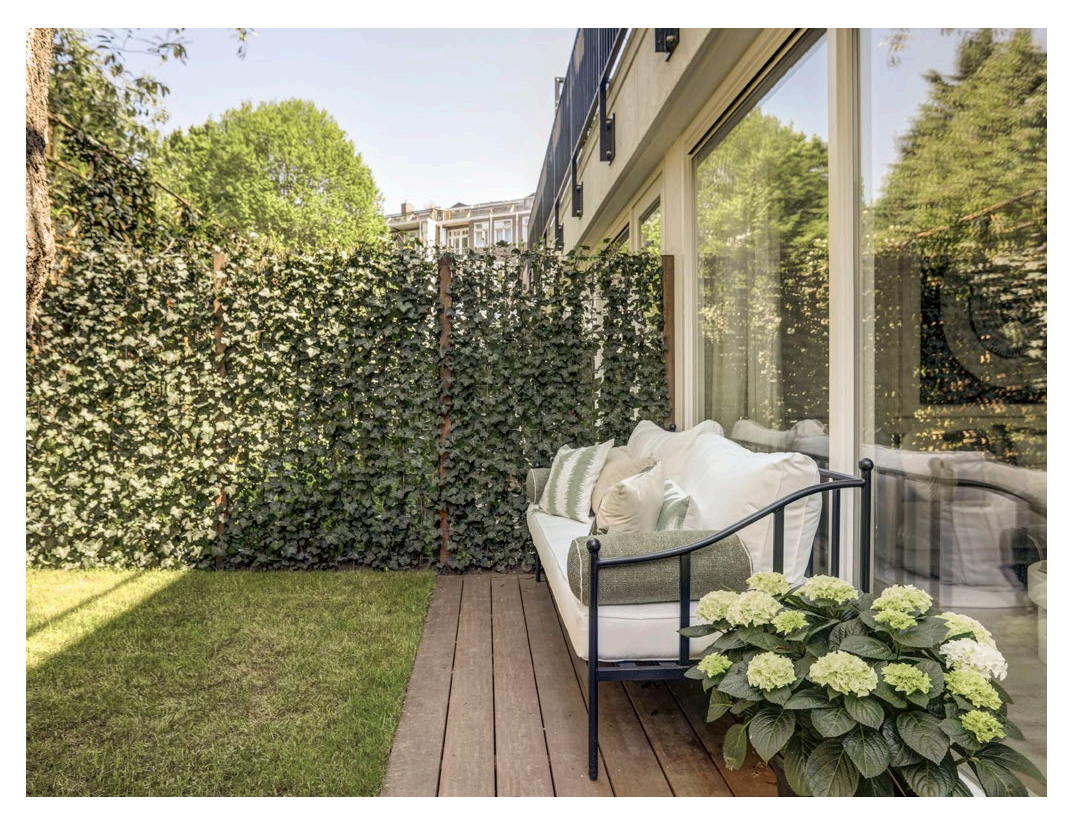
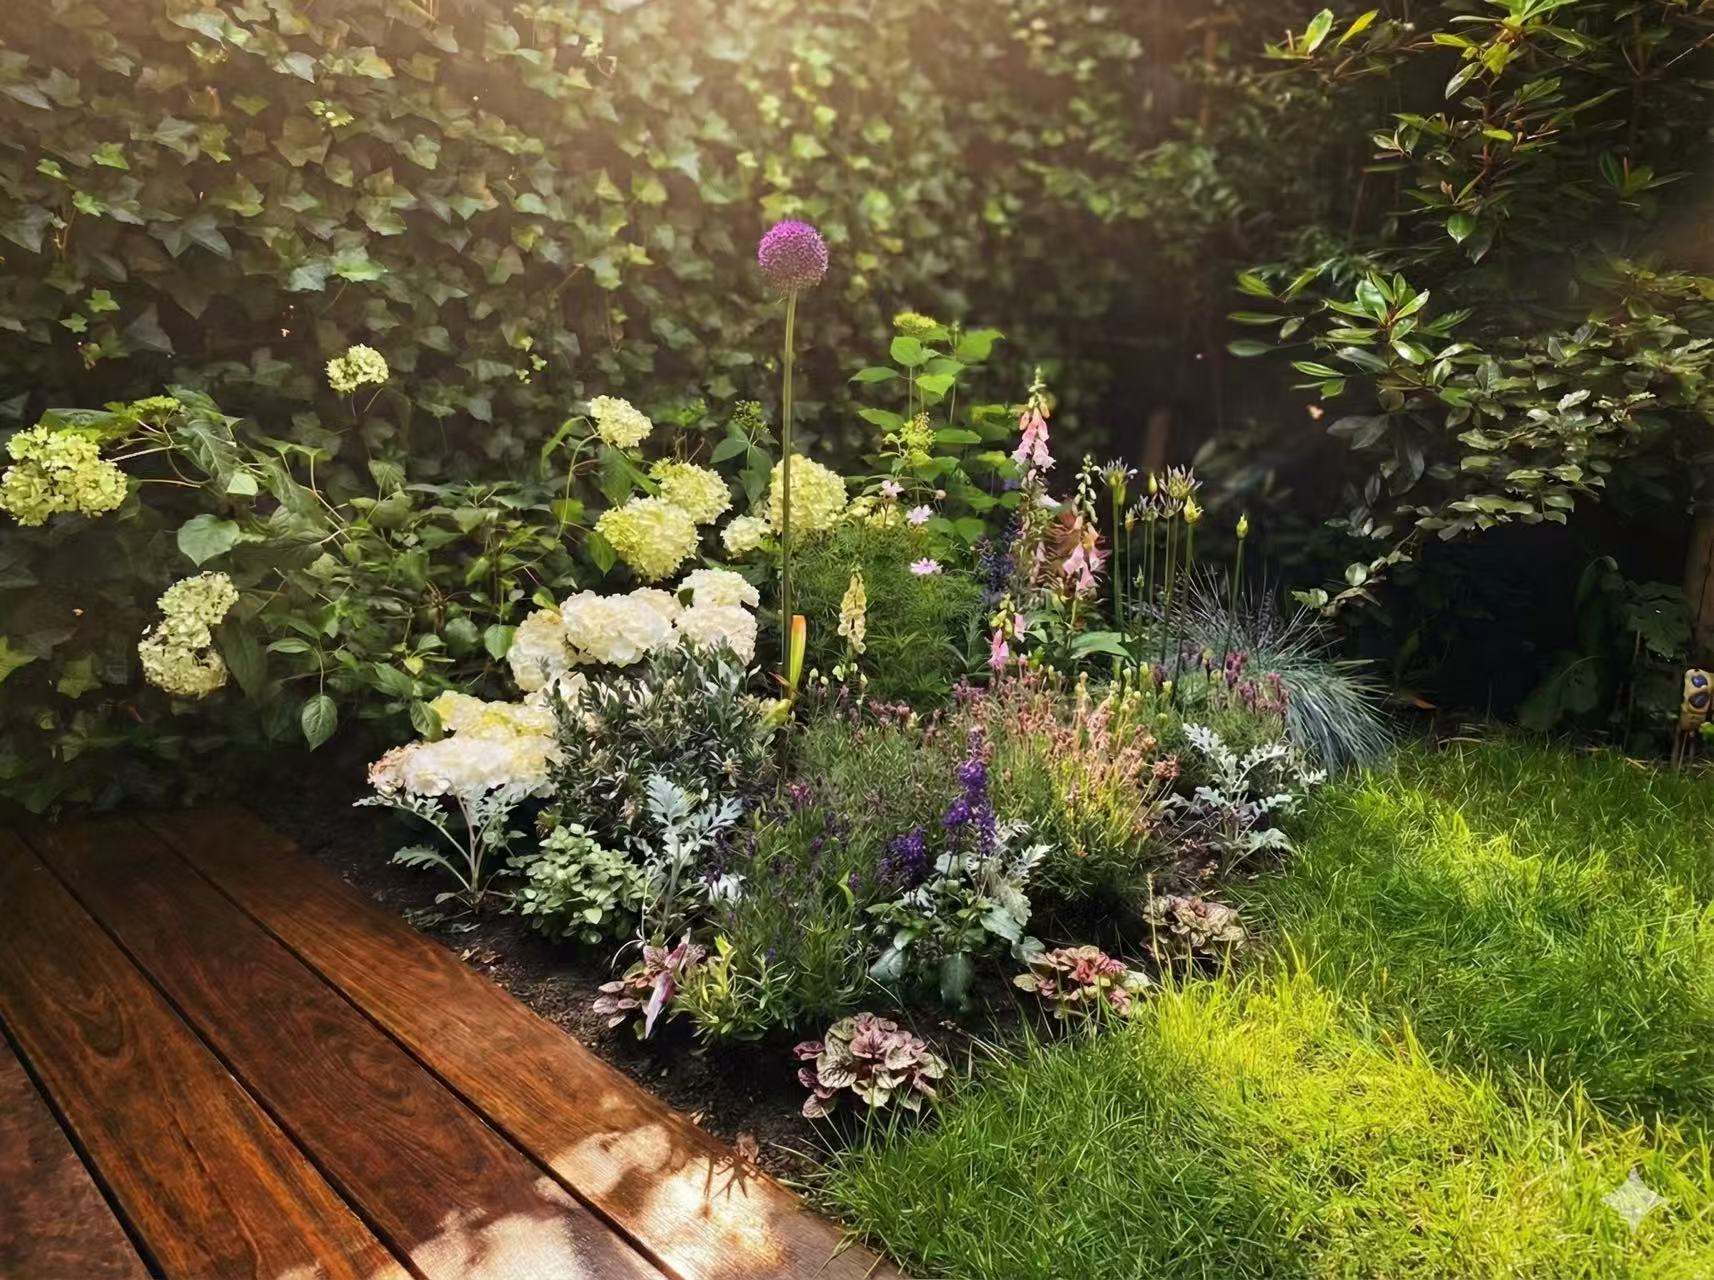
The Bankirai terrace is seamlessly integrated with lush, mature planting and high-quality fencing, ensuring a fully enclosed private retreat.
Click images to explore guide

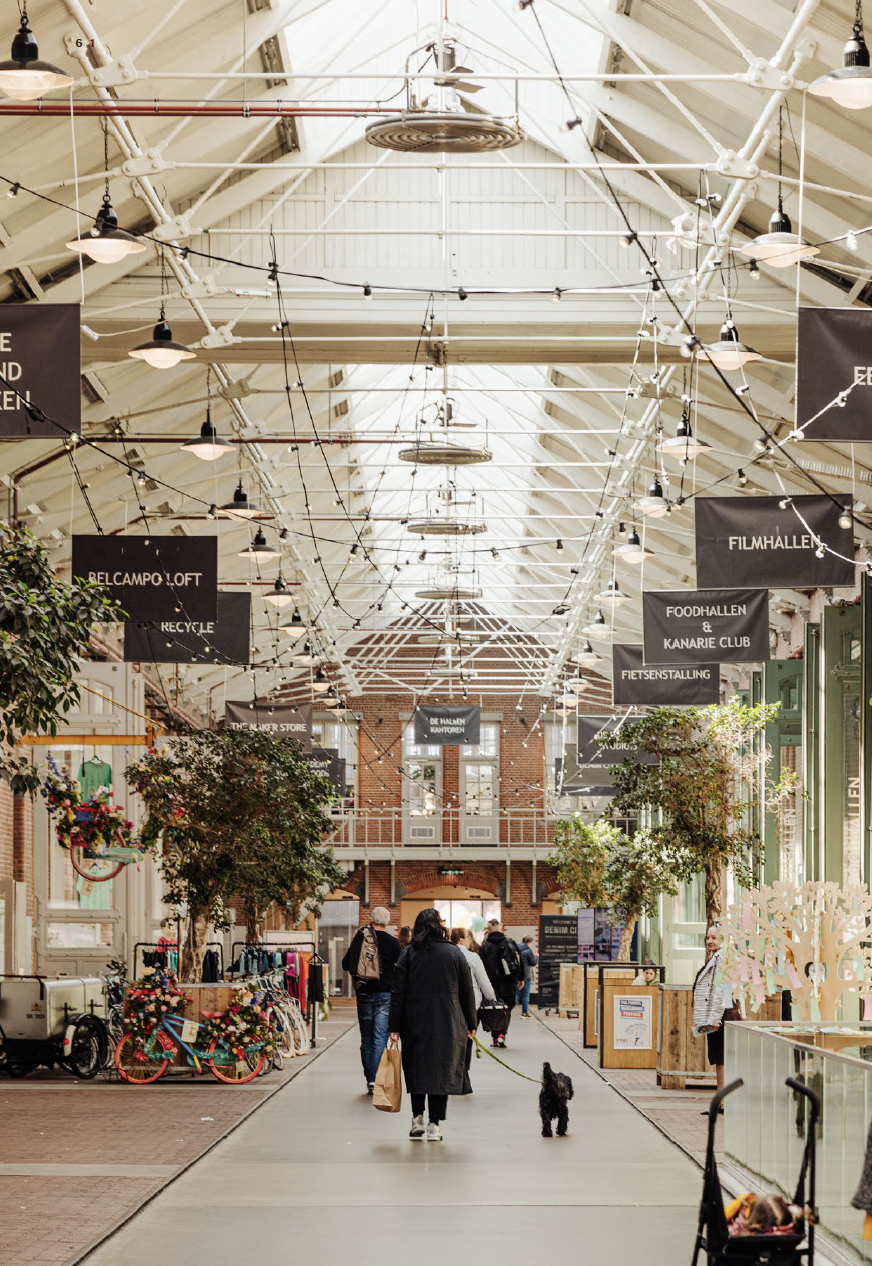

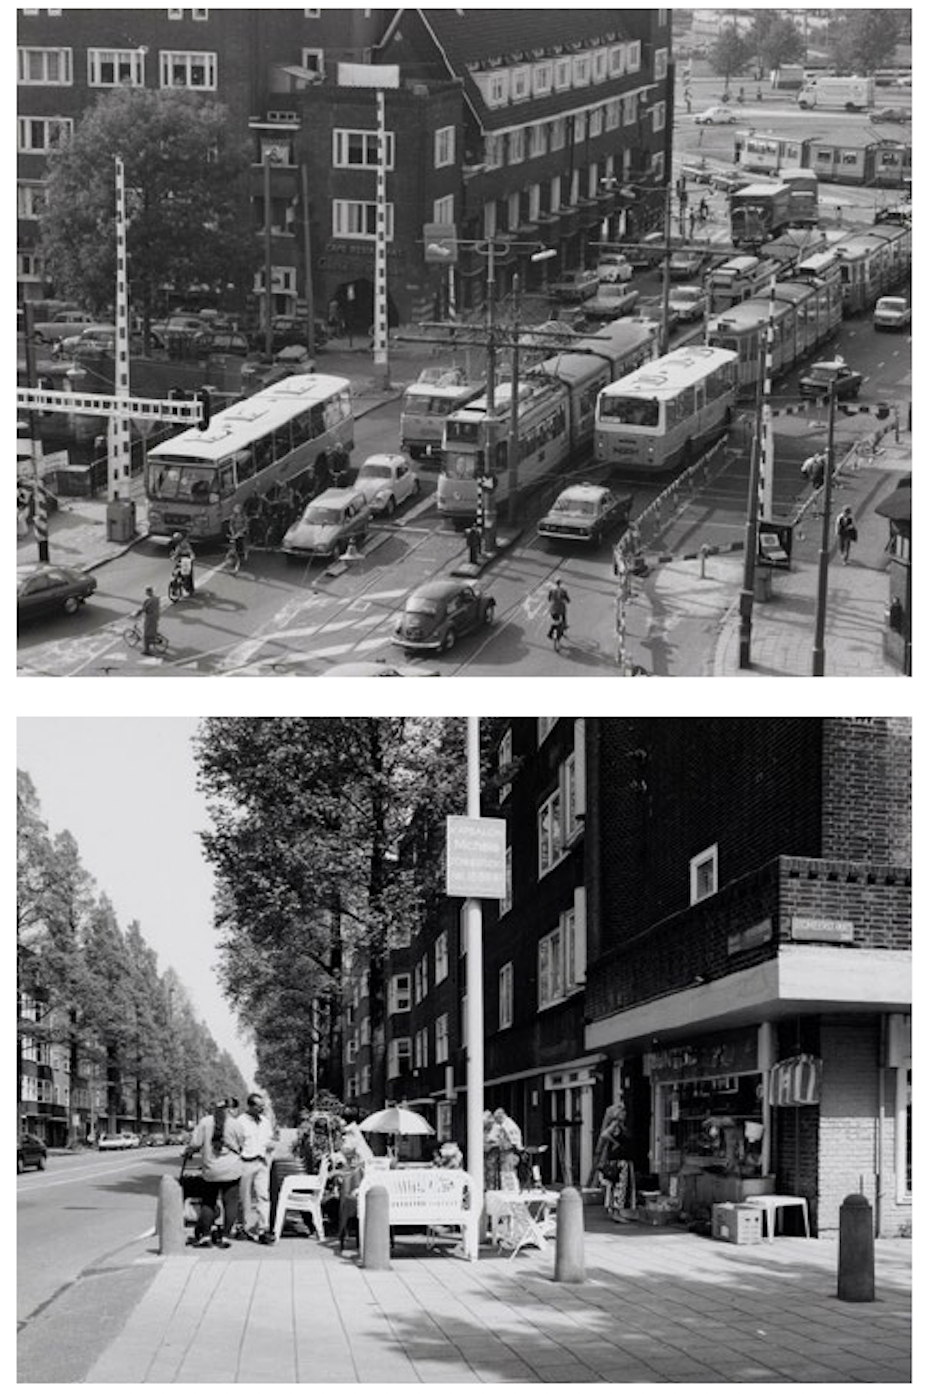
Originally an agricultural area of wild meadows, this neighborhood began to develop at the end of the 19th century.
The Klein Schinkel complex was designed by architect Harry Nefkens in the 1970s.
The street is named after Andreas Schelfhout (1787–1870), a renowned 19th-century Dutch painter famous for his winterscapes.

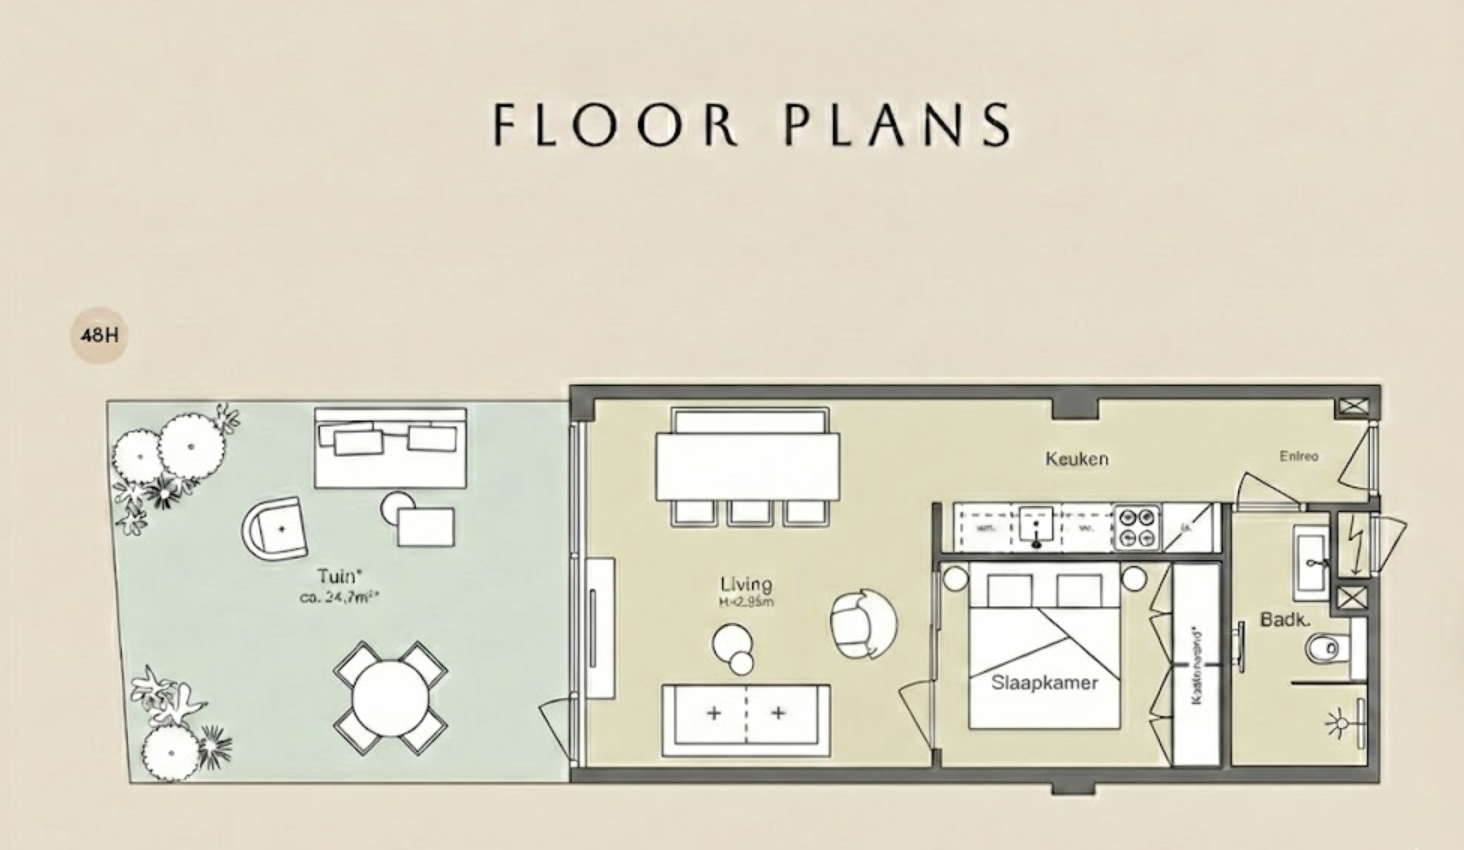
Designed for seamless flow. The 24.7m² private garden acts as a natural extension of the living room, creating a combined living experience of nearly 65m².
Current layout: Spacious open-plan studio.
Value-add potential: The layout is pre-optimized for a steel-frame glass partition to create a separate bedroom without compromising light.
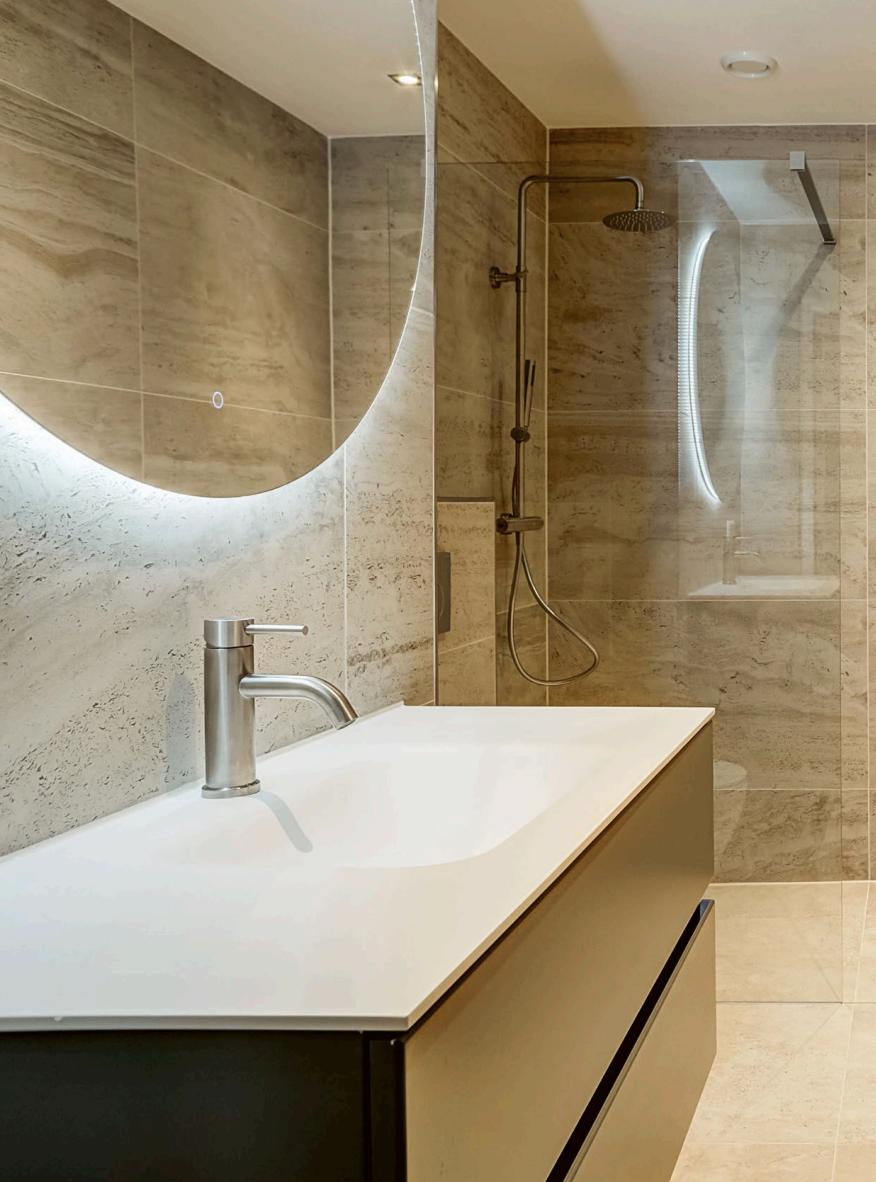
The luxury bathroom boasts a walk-in shower, washbasin with a large circular illuminated mirror, and a toilet.
The whole apartment features everything you need in a modern home and has a sustainable architectural style, ensuring comfort without compromise.
Eigen Grond
You own the land. No ground lease.
Oak Herringbone
Bosch Equipped
Walk-in Shower